Sfoglia categorie
Esplora
Fiverr Pro
Italiano
$
USD
Progettista CAD architettonico
Hai bisogno di piani di fondazione professionali, layout di footing o disegni strutturali per il tuo progetto edilizio?
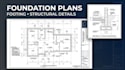
Realizzerò piani di fondazione chiari e dettagliati, layout di footing e disegni strutturali basati sui tuoi piani architettonici, dimensioni, informazioni sul sito e requisiti del progetto.
I MIEI SERVIZI INCLUDONO
Posso lavorare su progetti residenziali e commerciali leggeri, a seconda dell'ambito e delle informazioni disponibili.
Per iniziare, invia i tuoi piani architettonici, dimensioni, informazioni sul sito/terreno e requisiti del progetto.
Per progetti strutturali complessi o che richiedono certificazione professionale di ingegneria, timbratura/segnatura o approvazione delle autorità, contattami prima di ordinare.

Dimensione del progetto:
Edificio
Tipo di edificio:
Residenziale
•
Commerciale
•
Industriale
Specialità materiali:
Calcestruzzo
•
Acciaio
Informa il freelance di eventuali preferenze o preoccupazioni relative all'uso di strumenti di IA nel completamento e/o nella consegna dell'ordine.
Traduzione automatica.
Di cosa hai bisogno per iniziare un piano di fondazione?
Fornisci il progetto architettonico, le dimensioni dell'edificio, il numero di piani, i requisiti di fondazione e eventuali informazioni sul sito, sul terreno o geotecniche disponibili.
Puoi progettare piani di fondamenta?
Sì. Posso preparare layout di fondazioni e dettagli delle fondazioni in base all'ambito del progetto concordato e alle informazioni strutturali disponibili.
Puoi lavorare da un PDF?
Sì. Posso lavorare da disegni PDF, piani architettonici, schizzi, immagini o file CAD esistenti.
Fornisci file AutoCAD/DWG?
Sì. I file CAD/DWG modificabili possono essere inclusi a seconda del pacchetto scelto.
Puoi preparare sezioni e dettagli di fondazione?
Sì. Sezioni di fondazione, dettagli delle fondazioni e dettagli strutturali correlati possono essere inclusi a seconda del pacchetto.
Fornisci calcoli di fondazioni?
Calcoli di fondazione o di footing possono essere inclusi su richiesta e quando le informazioni di progetto necessarie sono disponibili. Analisi ingegneristiche complesse devono essere discusse prima dell'ordine.
Puoi preparare piani di fondazione residenziali?
Sì. Posso lavorare su case, garage, ADU, ampliamenti e altri progetti residenziali a seconda dell'ambito.
Puoi preparare disegni di fondazione commerciale?
Sì, per progetti idonei. Progetti commerciali grandi o complessi e multi-piano devono essere discussi prima dell'ordine.
I tuoi disegni sono pronti per il permesso?
Posso preparare disegni professionali secondo i requisiti concordati. I requisiti delle autorità locali variano, e alcune giurisdizioni richiedono revisione, timbratura o sigillatura da parte di un professionista autorizzato.
