Sfoglia categorie
Esplora
Fiverr Pro
Italiano
$
USD




Traduzione automatica.
Ciao, sono Zeeshan, un disegnatore architettonico professionista con esperienza pratica in AutoCAD, Revit e 3ds Max.
Aiuto i clienti a trasformare schizzi, idee o appunti grezzi in disegni puliti e pronti per la costruzione.
Ciò che offro:
Pianta di pavimento 2D (residenziale e commerciale)
Prospetti e sezioni
Disegni di lavoro / di costruzione
Pianta di pavimento 3D e layout interni
Disegni MEP (Meccanico, Elettrico, Idraulico)
Esperienza con:
Case residenziali, edifici commerciali, uffici, fabbriche e magazzini, collaborando con studi di consulenza, imprese di costruzione e sviluppatori immobiliari.
Come funziona:
1️ Inviami il tuo schizzo, PDF o immagini di riferimento
2️ Disegno il layout con misure precise
3️ Tu revisioni e richiedi modifiche
4️ Ricevi i file finali + PDF
Contattami prima di ordinare se il tuo progetto è grande o ha requisiti personalizzati, i prezzi variano in base a dimensione e complessità.
Trasformiamo la tua idea in un piano professionale!
Fiverr non seleziona freelance in questa categoria. Verifica le qualifiche e discuti dei requisiti con il freelance prima di effettuare l'ordine, incluse eventuali preferenze in merito all'uso di strumenti di IA.
Your Vision, My Design
Lingue
Traduzione automatica.
Traduzione automatica.
Di cosa ho bisogno per iniziare?
Il modo migliore per fornire le tue esigenze o idee è tramite schizzi a mano con istruzioni per me. Puoi anche inviarmi immagini, PDF vecchi, immagini scannerizzate, schizzi o qualcosa di correlato al progetto.
Puoi offrire revisioni?
Sì, offro alcune revisioni assolutamente gratuite. Possiamo negoziare caso per caso se sono necessarie ulteriori revisioni o modifiche.
Cosa succede al primo incontro?
Avrai un primo incontro con noi per discutere le tue esigenze e assicurarti di scegliere l'architetto giusto per il lavoro. Discuteremo le tue idee, i concetti e la nostra esperienza in relazione ad essi.
Quanto tempo ci vorrà per completare i disegni?
Dipende dalla dimensione del progetto e da quanto tempo impiega il cliente a prendere decisioni, tra le altre cose. Dopo il nostro primo incontro, si può definire un arco temporale.
| (1) | ||
| (0) | ||
| (0) | ||
| (0) | ||
| (0) |
msnazir85

Arabia Saudita
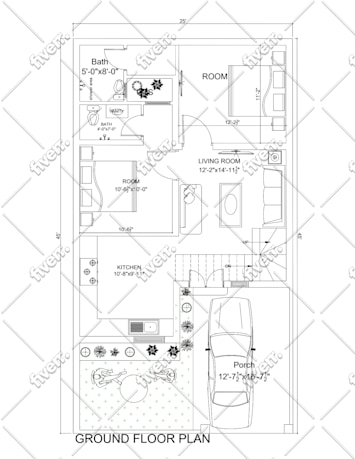
Quick turnaround with no revisions needed. Requirements well covered in the process
50 USD
Prezzo
1 giorno
Tempo
| (1) | ||
| (0) | ||
| (0) | ||
| (0) | ||
| (0) |
msnazir85
Arabia Saudita
Quick turnaround with no revisions needed. Requirements well covered in the process
50 USD
Prezzo
1 giorno
Tempo


