Sfoglia categorie
Esplora
Fiverr Pro
Italiano
$
USD




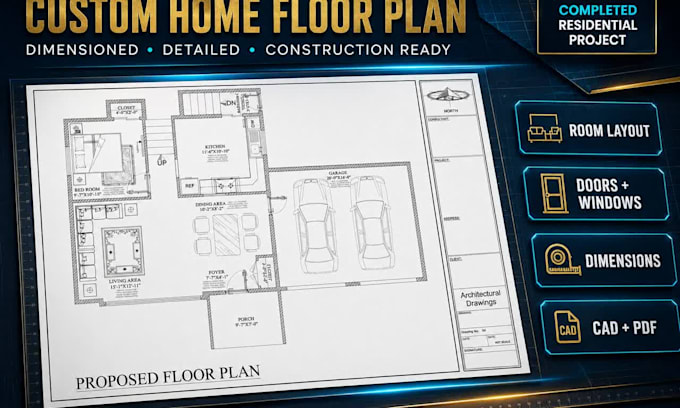
Planning a new home and need a complete set of professional permit drawings? We create accurate residential building plans, house blueprints and construction documents for new homes, custom houses, duplexes and other residential projects across the USA, UK and Canada.
Our permit drawing services can include:
We coordinate architectural, structural and MEP information to provide a clear and organized permit-plan package. Every project is prepared according to the information supplied by the client and the applicable jurisdictional requirements.
Whether you are a homeowner, contractor, developer or construction company, we can transform your concept, sketch or preliminary design into professional residential permit drawings.
Please contact us before ordering.
Fiverr non seleziona freelance in questa categoria. Verifica le qualifiche e discuti dei requisiti con il freelance prima di effettuare l'ordine, incluse eventuali preferenze in merito all'uso di strumenti di IA.
Architectural and Permit Drawing Specialist
Lingue
What drawings are included in a complete residential permit set?
A complete set may include a cover sheet, site plan, floor plans, roof plan, elevations, sections, foundation and framing plans, construction details, schedules, MEP plans and code notes.
Can you design a new house from my sketch or idea?
Yes. We can develop professional residential plans from hand sketches, reference images, PDFs, existing drawings or a written project brief.
Are the drawings suitable for building-permit submission?
We prepare professional permit drawings based on the information and jurisdictional requirements provided. Final acceptance is determined by the local permitting authority.
Can you address city plan-check comments?
Yes. We can review correction notices and update the drawings. The fee depends on the number and complexity of the comments.
Do you work according to USA, UK and Canadian building codes?
Yes. We work on residential projects across the USA, UK and Canada. Please provide the project address and any local code or submission requirements.
Should I contact you before ordering?
Yes. Every residential project has different size, scope and jurisdictional requirements, so please contact us before placing an order.