Sfoglia categorie
Esplora
Fiverr Pro
Italiano
$
USD




Welcome to Ahmed Grid Designs!
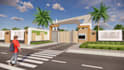
Are you looking for a professional and creative architectural designer to bring your dream project to life? You are in the right place! I specialize in creating high-quality 2D Floor Plans and stunning 3D Elevations for residential and commercial buildings.
What I Offer:
Why Choose Me?
NOTE: Every project has different requirements. Please message me before placing an
order so we can discuss the scope and I can give you the best custom quote.
Fiverr non seleziona freelance in questa categoria. Verifica le qualifiche e discuti dei requisiti con il freelance prima di effettuare l'ordine, incluse eventuali preferenze in merito all'uso di strumenti di IA.
Lingue
Q: Do I need to provide a rough sketch?
A: Yes, a hand-drawn sketch or a PDF with dimensions will help me understand your requirements better.
Q: Can I get the AutoCAD file?
A: Yes, I provide the source file (.dwg) in my Premium package or as a Gig Extra.


