n
net_sol14

Arch Uzair

@net_sol14
4,9(138)

Level 2

Architect, Permit Drawings, Floor Plans, Blueprints

Pakistan
Inglese, Urdu, Spagnolo
Alcune informazioni sono riportate in lingua inglese.
Chi sono
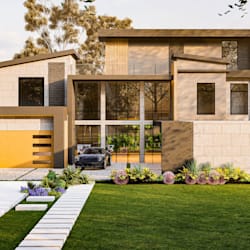
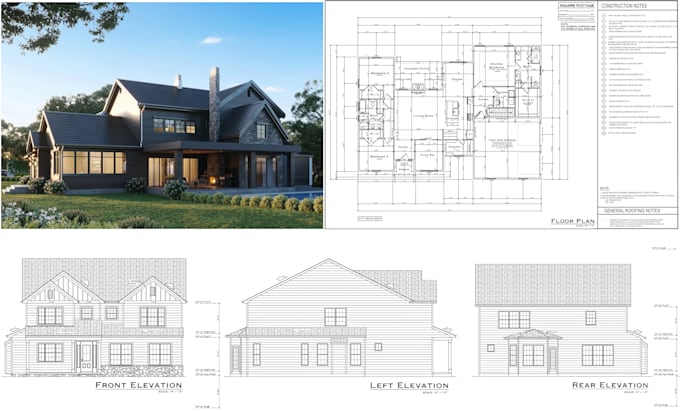
Hi! We are a team of experienced architects specializing in permit drawings, construction documents, and architectural drafting. We create accurate floor plans, elevations, sections, site plans, roof plans, foundation and framing plans for residential and light commercial projects. Whether it's a new home, ADU, home addition, garage conversion, deck, patio, or renovation, we deliver professional AutoCAD drawings for USA, UK, Canada, and Australia with fast turnaround, clear communication, and attention to detail.... Continua a leggere

Competenze

n
net_sol14
Arch Uzair
25 USD/ora
offline • 
Tempo di risposta medio: 1 ora

Consulta i miei servizi

Disegno 2D e Planimetrie
I will architect of city permit construction drawings, 2d floor plan, blueprint autocad
5,0(138)
Modeling 3D e Rendering
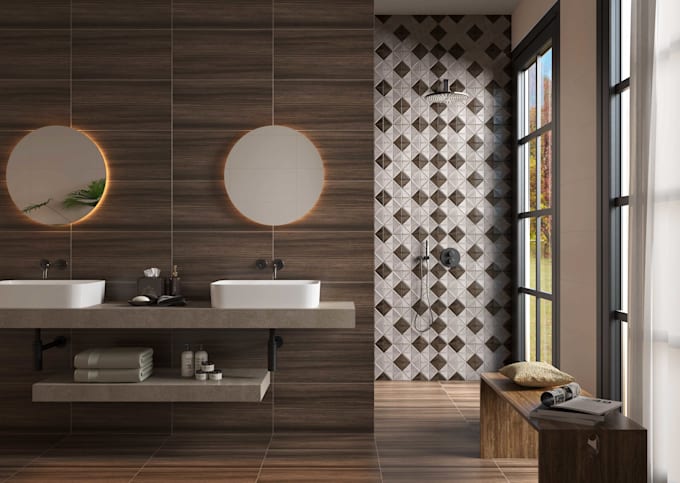
I will do architecture interior design sketchup 3d model and render

Vuoi lavorare su base oraria?

Spiega a Arch Uzair cosa ti serve.

25 USD

/

ora

Portfolio

138 Recensioni
4,9

(133)
(4)
(0)
(0)
(1)
Valutazione dettagliata
  • Livello di comunicazione del venditore
    5
  • Qualità della consegna
    5
  • Valore della consegna
    4,9
1-5 di 138 recensioni
Ordina per
Più rilevante
    E

    erricarossi

    US

    Stati Uniti

    5

    My first order with Uzair was beyond perfect! He was an absolute pleasure to work with. Incredibly communicative, professional, friendly and skilled. I also experience quick turnarounds. In the start I have a complex brief to design a floor plan, Uzair helped me a lot. I'll be back for any more architectural needs!

    50 USD-100 USD

    Prezzo

    4 settimane

    Tempo

    gig

    Disegno 2D e Planimetrie

    Utile?
    Sì
    No
    R

    richardrussell9

    US

    Stati Uniti

    5

    Preparing permit plans for a California based house involved technical requirements, particularly around plumbing and electrical systems. He coordinated the architectural plans, MEP drawings and relevant structural details. The drawings package delivered promptly, The local building authority reviewed and approved the final permit drawings.

    50 USD

    Prezzo

    9 giorni

    Tempo

    gig

    Disegno 2D e Planimetrie

    Utile?
    Sì
    No
    S

    sigridpeng

    US

    Stati Uniti

    5

    Uzair helped me with my own home floor plan, I am very happy with his work, I have submitted the drawings and it will got approval also. Thank you again Uzair.

    50 USD

    Prezzo

    8 giorni

    Tempo

    gig

    Disegno 2D e Planimetrie

    Utile?
    Sì
    No
    J
    image-docs

    joeygomez21

    US

    Stati Uniti

    5

    Our commercial remodeling project required the architectural drawings for permitting. Uzair understood the scope and prepared a coordinated drawing package that addressed the relevant local code requirements. Delivery was on schedule and a minor revision we requested were completed quickly.

    50 USD

    Prezzo

    3 settimane

    Tempo

    gig

    Disegno 2D e Planimetrie

    Utile?
    Sì
    No
    C

    corigolden

    US

    Stati Uniti

    5

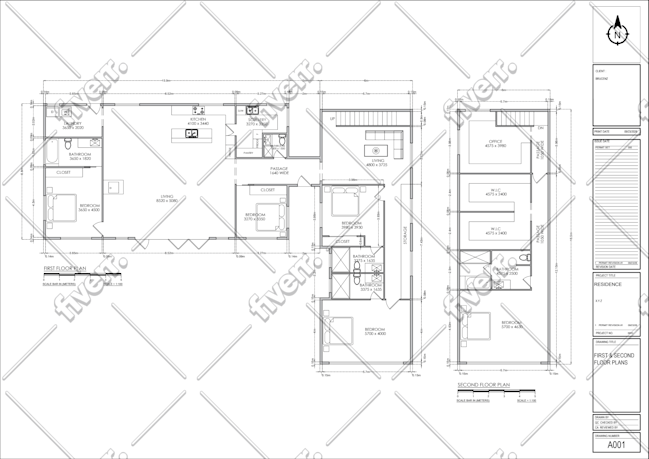
    We were in tough spot, we needed plans and we were under a tight deadline, Mr. Uzair came through with the plans and was quick, good in communication, and professional. Excellent work!
    50 USD

    Prezzo

    6 giorni

    Tempo

    gig

    Disegno 2D e Planimetrie

    Immagine del campione di lavoro
    Utile?
    Sì
    No