Sfoglia categorie
Esplora
Fiverr Pro
Italiano
$
USD
Level 2
10 ordini in coda




Stati Uniti
My residential addition project had been stalled for months after two engineers submitted foundation plans that failed city review. Uzair stepped in, identified...
Stati Uniti
Finding a reliable professional who can handle ADU permit drawings, and Uzair does it all with exceptional skill. I hired him for a two-story ADU project, which...
Stati Uniti
Excellent work by Uzair on the 2D project. The layout was well designed and accurate. Highly recommended for architectural permit plan sevices.
Stati Uniti
It was very good to work with Uzair. He understood what i needed and delivered the project quickly. He communicated clearly with me throughout the process,...
Stati Uniti
You are just perfect! Design match perfectly with each other. and I understand what they mean at once. I can see how much effort was put into it. Thank you Uzair!
Traduzione automatica.
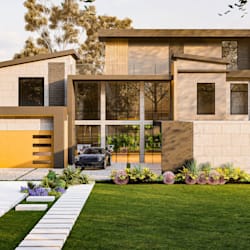
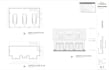
Hai bisogno di disegni professionali per il permesso di costruzione e piani di casa per l'approvazione della città?
Siamo un team di architetti esperti specializzati in disegni architettonici pronti per il permesso per progetti residenziali e commerciali leggeri. Creiamo set di disegni precisi, dettagliati e professionali per clienti in tutta USA, Regno Unito, Canada e Australia.
Che si tratti di una nuova costruzione, ristrutturazione di casa, ampliamento, ADU o progetto commerciale, fornirò disegni chiari, accurati e conformi al codice che rispettano gli standard locali e internazionali.
I NOSTRI SERVIZI:
Perché sceglierci?
Contattaci prima di effettuare l'ordine. Condividi la posizione del progetto, schizzi, survey, foto o piani esistenti così possiamo consigliarti il pacchetto giusto e fornirti un preventivo preciso.
Fiverr non seleziona freelance in questa categoria. Verifica le qualifiche e discuti dei requisiti con il freelance prima di effettuare l'ordine, incluse eventuali preferenze in merito all'uso di strumenti di IA.
Architect, Permit Drawings, Floor Plans, Blueprints
Level 2
Lingue
Traduzione automatica.
| (98) | ||
| (4) | ||
| (0) | ||
| (0) | ||
| (1) |
theresafoster7
Stati Uniti
My residential addition project had been stalled for months after two engineers submitted foundation plans that failed city review. Uzair stepped in, identified the issues, and redesigned the foundation with detailed drawings and rebar schedules. The revised plans were approved by the California city...
50 USD
Prezzo
6 giorni
Tempo
Risposta del venditore
carolyn4463
Stati Uniti
Finding a reliable professional who can handle ADU permit drawings, and Uzair does it all with exceptional skill. I hired him for a two-story ADU project, which involved more complex structural requirements than a typical single-story unit. Uzair delivered detailed framing plans for both floors, a complete...
50 USD
Prezzo
4 giorni
Tempo
Risposta del venditore
coleblake5
Stati Uniti
Excellent work by Uzair on the 2D project. The layout was well designed and accurate. Highly recommended for architectural permit plan sevices.
50 USD-100 USD
Prezzo
7 giorni
Tempo
Risposta del venditore
ruth_howardy
Stati Uniti
It was very good to work with Uzair. He understood what i needed and delivered the project quickly. He communicated clearly with me throughout the process, I will continue to use him for my floor plan and I highly recommend his permit approval work!
50 USD-100 USD
Prezzo
7 giorni
Tempo

Risposta del venditore
fannie_morar
Stati Uniti
You are just perfect! Design match perfectly with each other. and I understand what they mean at once. I can see how much effort was put into it. Thank you Uzair!
50 USD
Prezzo
5 giorni
Tempo
Risposta del venditore
| (98) | ||
| (4) | ||
| (0) | ||
| (0) | ||
| (1) |
theresafoster7
Stati Uniti
My residential addition project had been stalled for months after two engineers submitted foundation plans that failed city review. Uzair stepped in, identified the issues, and redesigned the foundation with detailed drawings and rebar schedules. The revised plans were approved by the California city...
50 USD
Prezzo
6 giorni
Tempo
Risposta del venditore
carolyn4463
Stati Uniti
Finding a reliable professional who can handle ADU permit drawings, and Uzair does it all with exceptional skill. I hired him for a two-story ADU project, which involved more complex structural requirements than a typical single-story unit. Uzair delivered detailed framing plans for both floors, a complete...
50 USD
Prezzo
4 giorni
Tempo
Risposta del venditore
coleblake5
Stati Uniti
Excellent work by Uzair on the 2D project. The layout was well designed and accurate. Highly recommended for architectural permit plan sevices.
50 USD-100 USD
Prezzo
7 giorni
Tempo
Risposta del venditore
ruth_howardy
Stati Uniti
It was very good to work with Uzair. He understood what i needed and delivered the project quickly. He communicated clearly with me throughout the process, I will continue to use him for my floor plan and I highly recommend his permit approval work!
50 USD-100 USD
Prezzo
7 giorni
Tempo
Risposta del venditore
fannie_morar
Stati Uniti
You are just perfect! Design match perfectly with each other. and I understand what they mean at once. I can see how much effort was put into it. Thank you Uzair!
50 USD
Prezzo
5 giorni
Tempo
Risposta del venditore


