n
net_sol14

Arch Uzair

@net_sol14
4,9(96)

Level 2

Architect, Permit Drawings, Floor Plans, Blueprints

Pakistan
Inglese, Urdu, Spagnolo
Alcune informazioni sono riportate in lingua inglese.
Chi sono
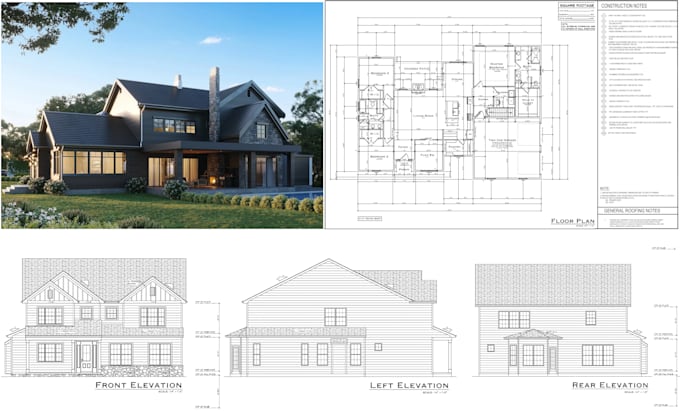
Hi! We are a team of experienced architects specializing in permit drawings, construction documents, and architectural drafting. We create accurate floor plans, elevations, sections, site plans, roof plans, foundation and framing plans for residential and light commercial projects. Whether it's a new home, ADU, home addition, garage conversion, deck, patio, or renovation, we deliver professional AutoCAD drawings for USA, UK, Canada, and Australia with fast turnaround, clear communication, and attention to detail.... Continua a leggere

Competenze

n
net_sol14
Arch Uzair
25 USD/ora
offline • 
Tempo di risposta medio: 1 ora

Consulta i miei servizi

Disegno 2D e Planimetrie
I will do permit drawing for city approval, architectural floor plan, blueprint autocad
4,9(96)
Disegno 2D e Planimetrie
I will do 2d architectural floor plans in autocad

Vuoi lavorare su base oraria?

Spiega a Arch Uzair cosa ti serve.

25 USD

/

ora

Portfolio

96 Recensioni
4,9

(91)
(4)
(0)
(0)
(1)
Valutazione dettagliata
  • Livello di comunicazione del venditore
    4,9
  • Qualità della consegna
    4,9
  • Valore della consegna
    4,9
1-5 di 96 recensioni
Ordina per
Più rilevante
    C

    carolyn4463

    US

    Stati Uniti

    5

    Finding a reliable professional who can handle ADU permit drawings, and Uzair does it all with exceptional skill. I hired him for a two-story ADU project, which involved more complex structural requirements than a typical single-story unit. Uzair delivered detailed framing plans for both floors, a complete...

    Fino a 50 USD

    Prezzo

    4 giorni

    Tempo

    gig

    Disegno 2D e Planimetrie

    Utile?
    No
    T

    theresafoster7

    Cliente abituale

    US

    Stati Uniti

    5

    My residential addition project had been stalled for months after two engineers submitted foundation plans that failed city review. Uzair stepped in, identified the issues, and redesigned the foundation with detailed drawings and rebar schedules. The revised plans were approved by the California city...

    Fino a 50 USD

    Prezzo

    6 giorni

    Tempo

    gig

    Disegno 2D e Planimetrie

    Utile?
    No
    C

    coleblake5

    US

    Stati Uniti

    5

    Excellent work by Uzair on the 2D project. The layout was well designed and accurate. Highly recommended for architectural permit plan sevices.

    50 USD-100 USD

    Prezzo

    7 giorni

    Tempo

    gig

    Disegno 2D e Planimetrie

    Utile?
    No
    F

    fannie_morar

    Cliente abituale

    US

    Stati Uniti

    5

    You are just perfect! Design match perfectly with each other. and I understand what they mean at once. I can see how much effort was put into it. Thank you Uzair!

    Fino a 50 USD

    Prezzo

    5 giorni

    Tempo

    gig

    Disegno 2D e Planimetrie

    Utile?
    No
    B

    bret_murazik

    US

    Stati Uniti

    5

    Very good work and delivered on time! The floor is accurate & follows the standards, Great communication, I am highly satisfied with the final results, Thank You Uzair

    Fino a 50 USD

    Prezzo

    5 giorni

    Tempo

    gig

    Disegno 2D e Planimetrie

    Immagine del campione di lavoro
    Utile?
    No